
Views - Primary on Main
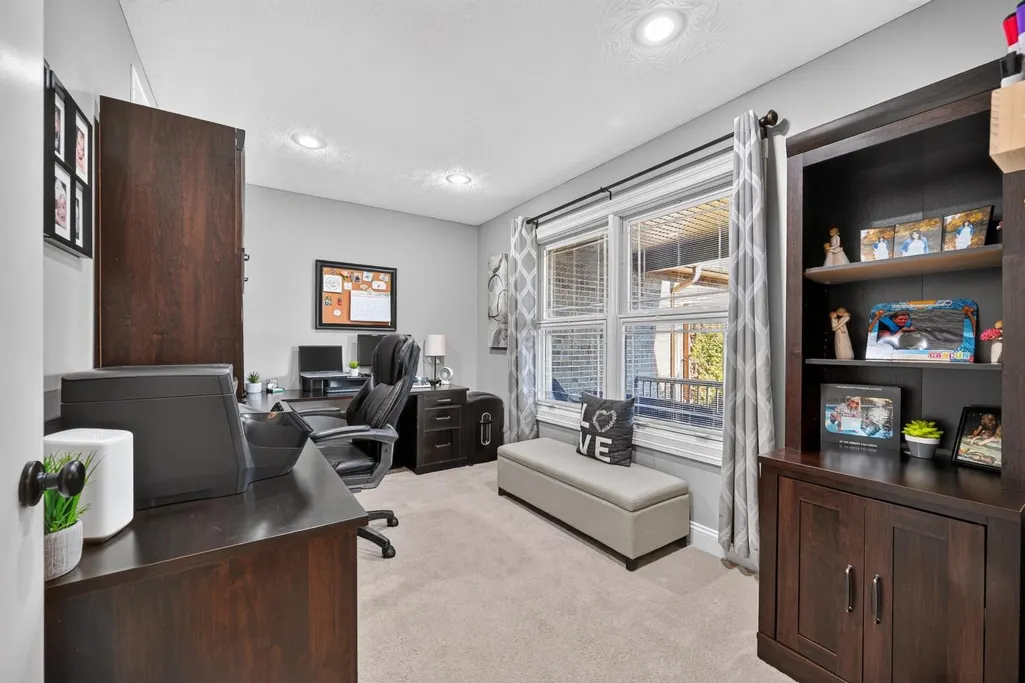
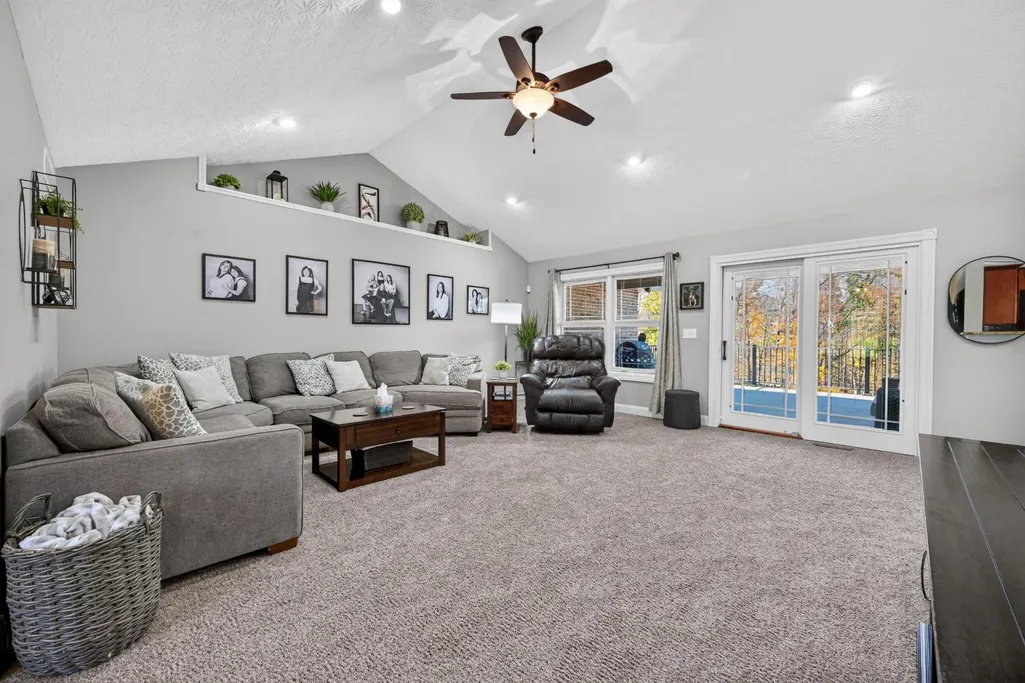
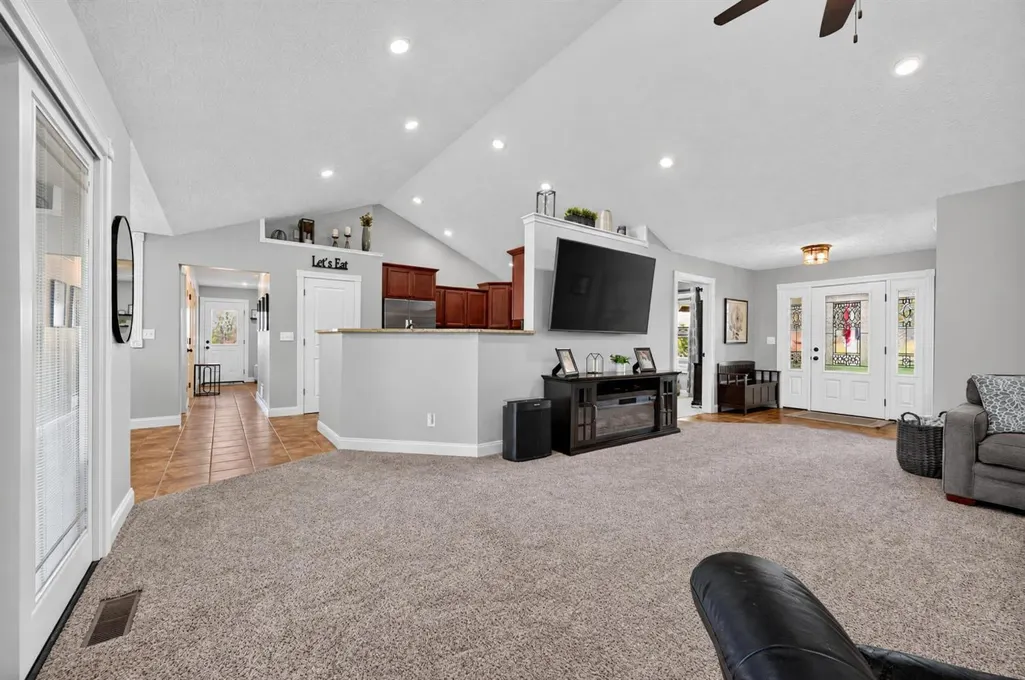
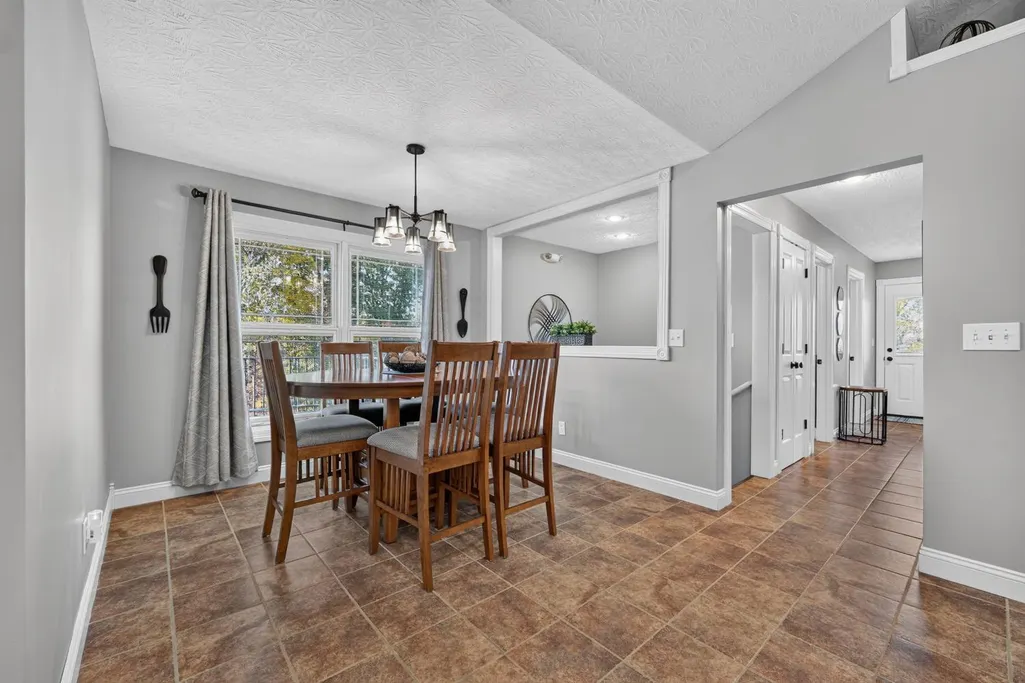
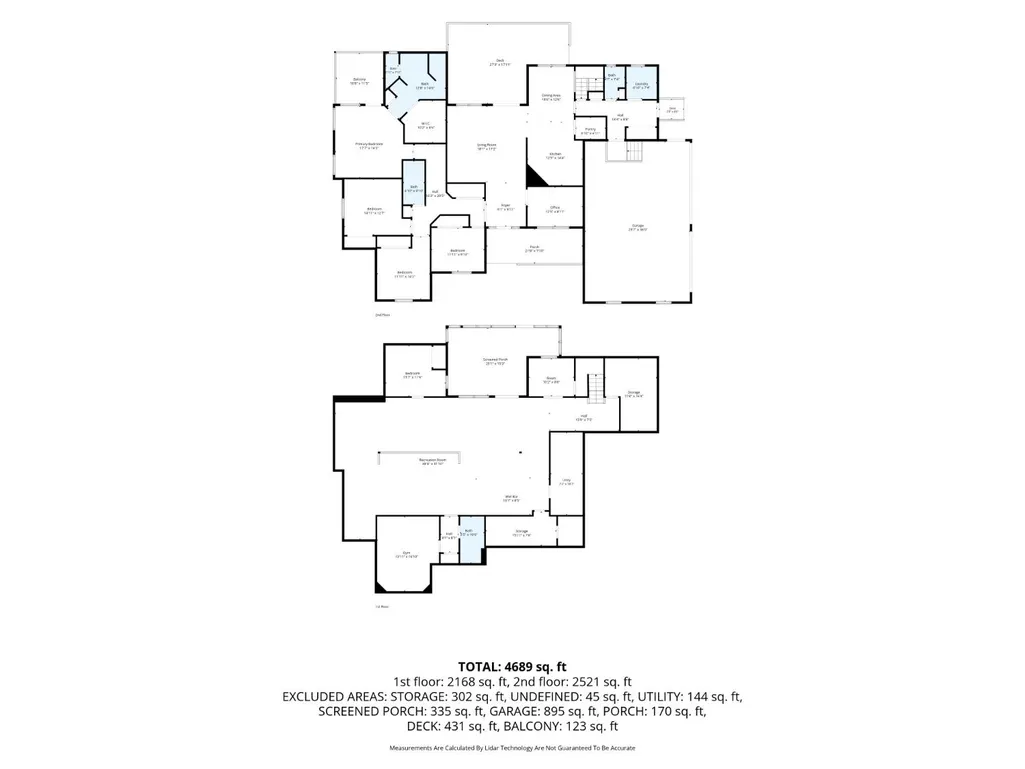
Address
5001 Indian Ridge Drive, Aurora, IN
Price
$ 753,500
Property Attributes
- MLS#208628
- TypeSingle Family
- Listing Status Active
- CountyDEARBORN
- CityAurora
- AreaCenter
- NeighborhoodAurora
- Zip47001
- StyleRanch
- Year Built2011
- Taxes$ 4036
- Price$ 753,500
- Bedrooms5
- Full Bathrooms3
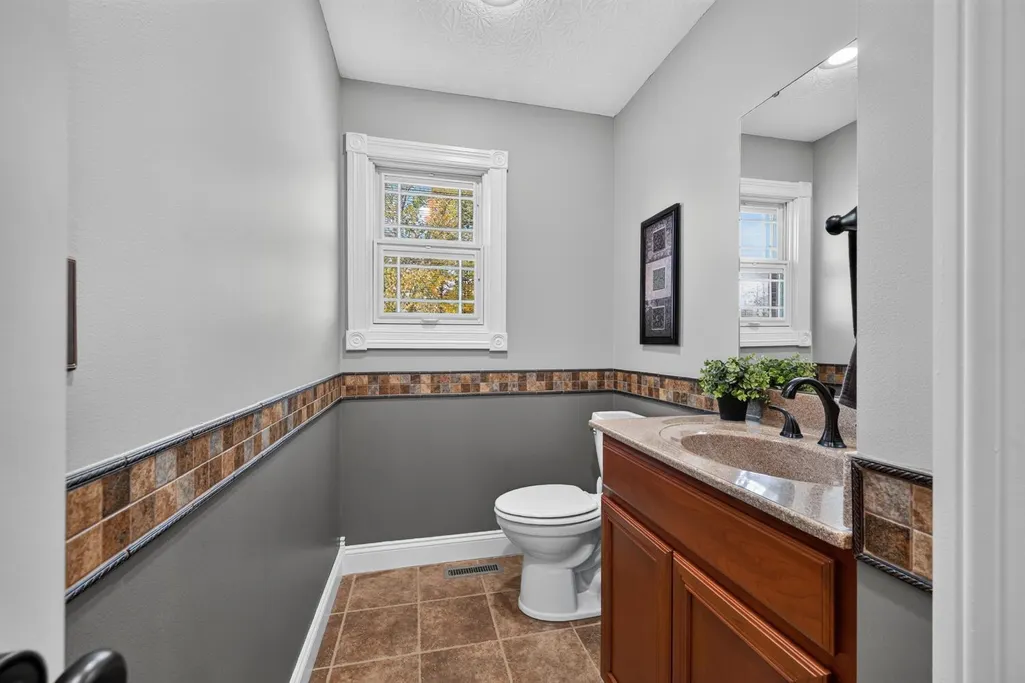
- Half Bathrooms1
- Sqr Footage4793
- Lot Size0.95 Acres
Data Source:
Southeastern Indiana MLS (SEIBR)
Property Description
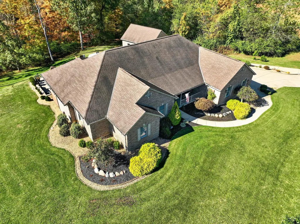
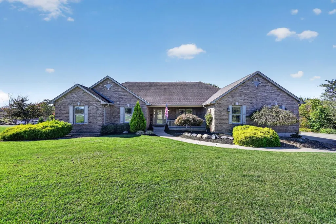
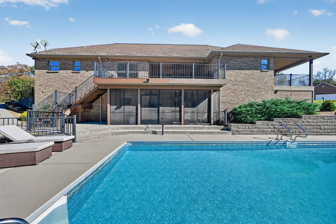
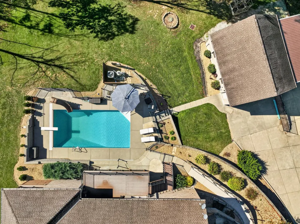
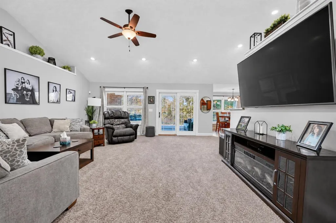
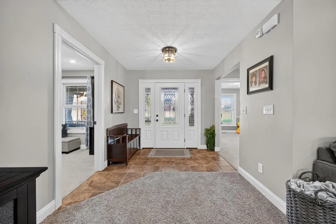
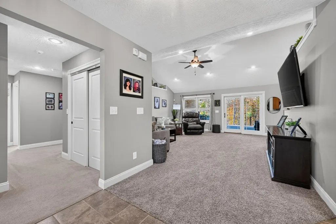
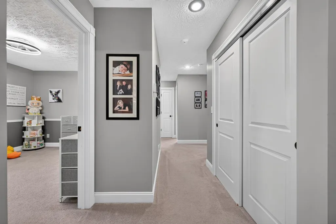
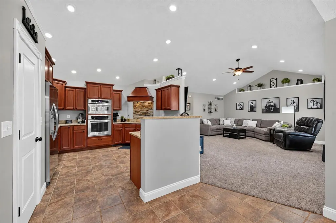
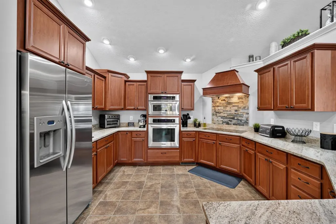
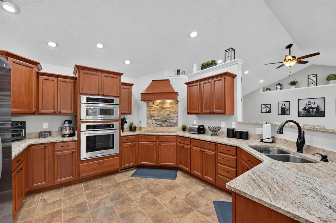
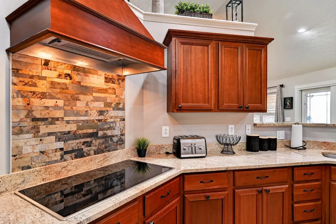
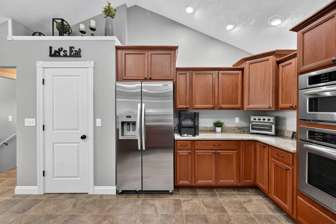
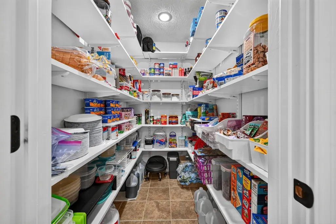
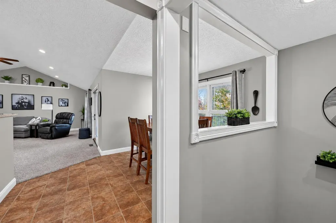
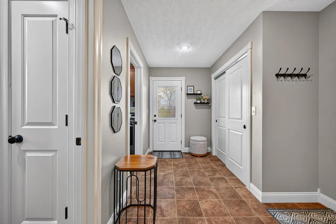
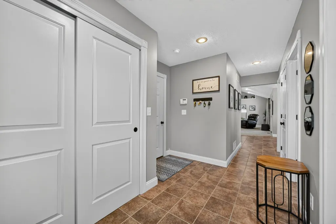
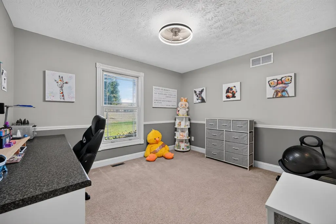
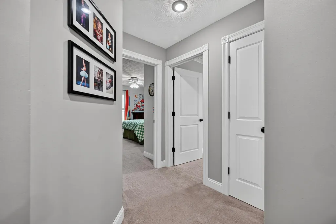
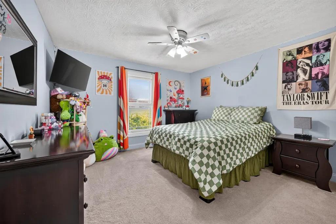
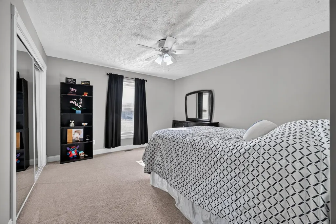
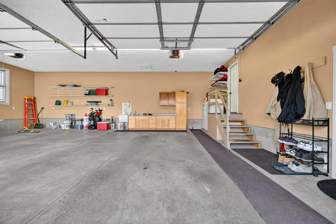
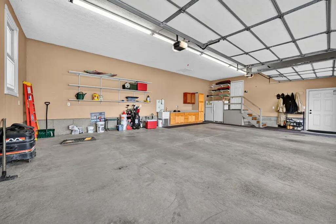
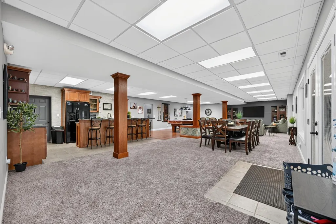
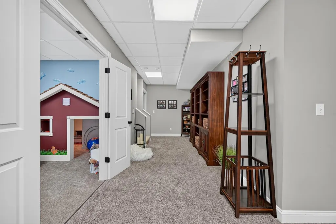
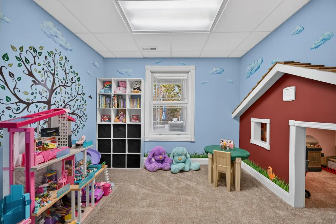
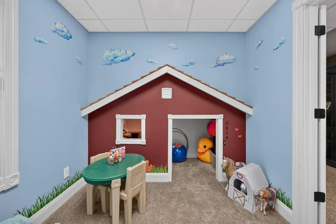
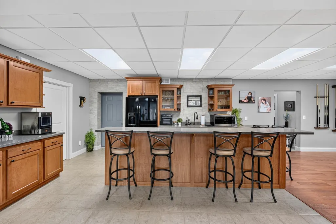
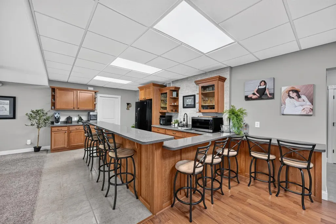
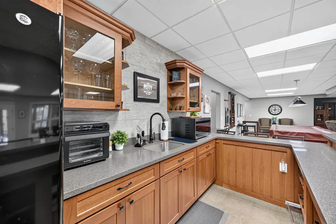
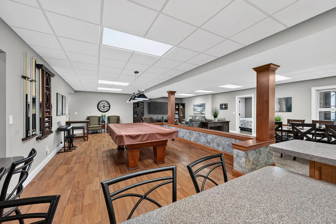
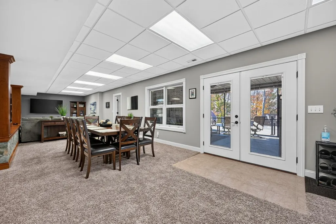
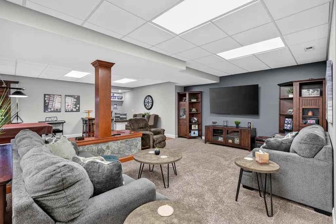
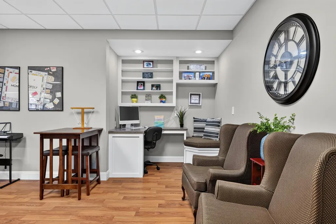
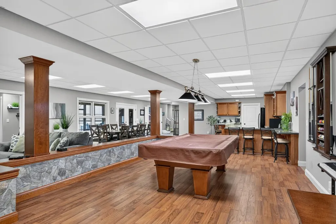
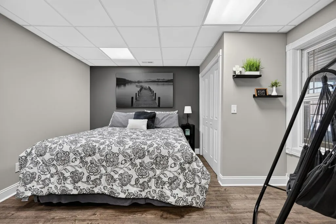
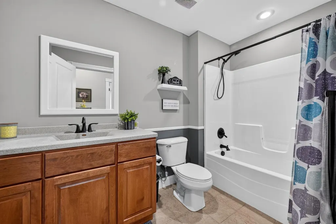
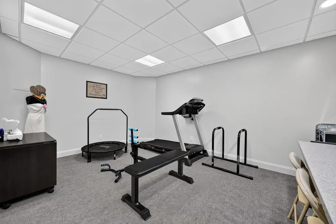
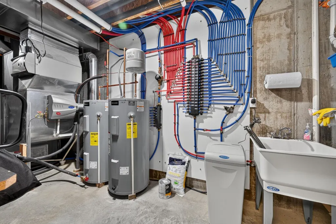
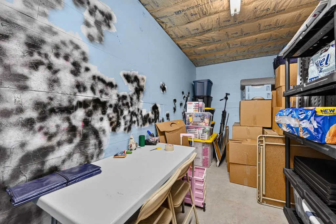
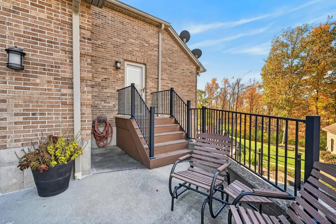
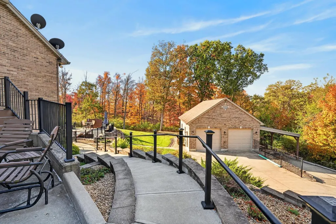
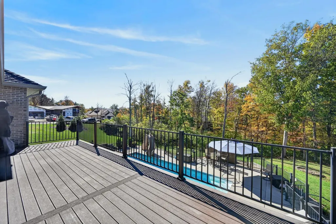
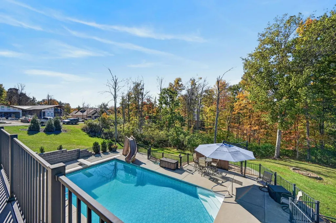
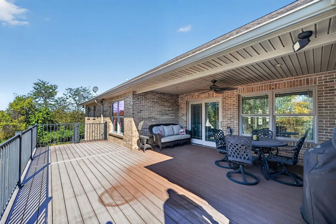
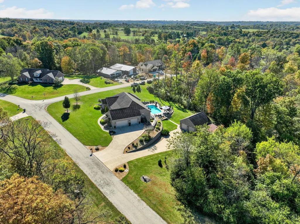
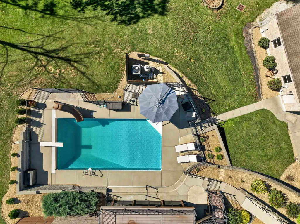
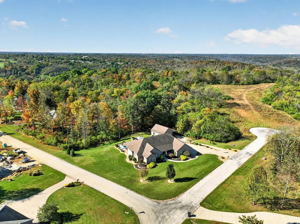
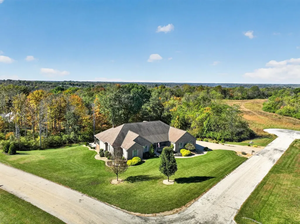
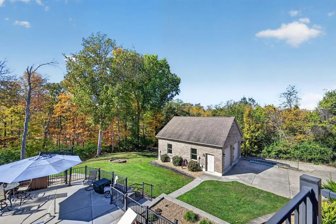
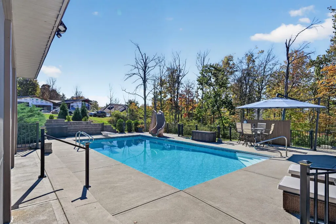
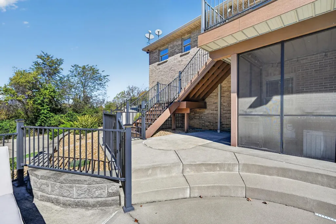
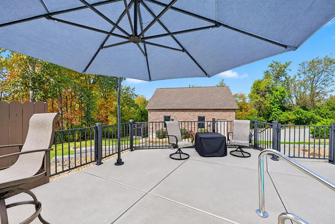
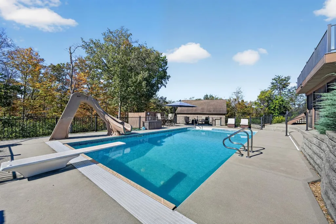
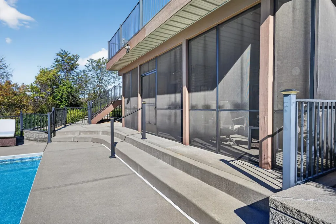
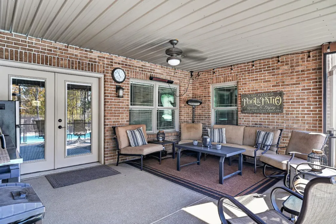
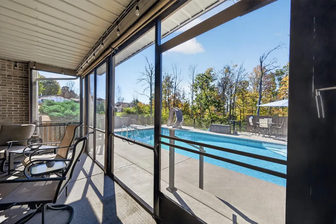
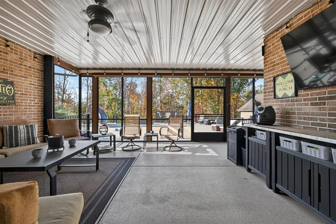
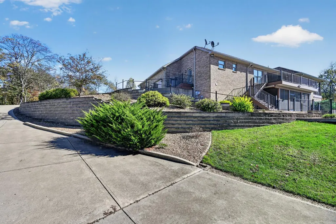
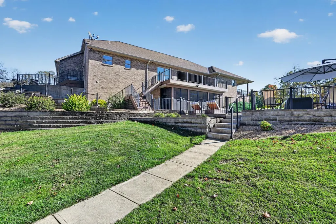
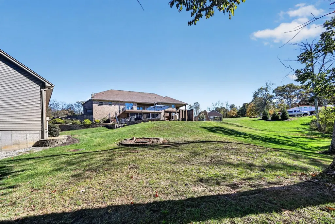
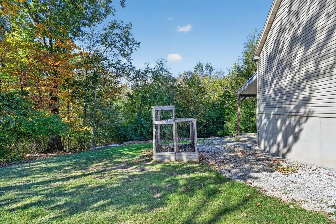
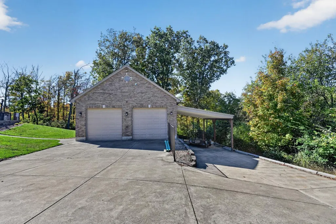
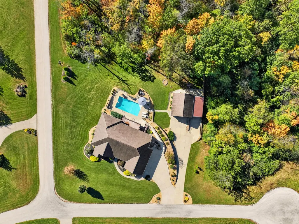
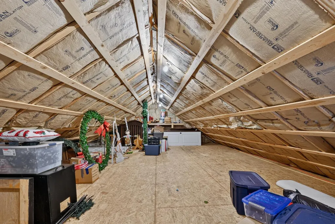
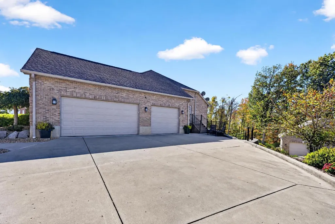
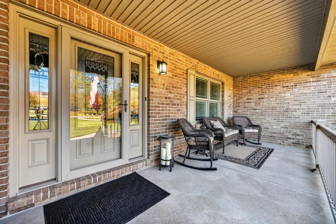
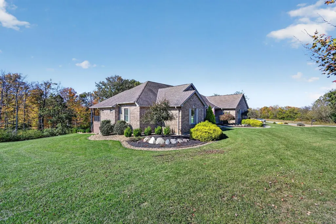
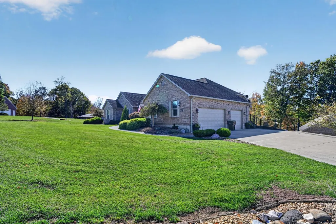
FIRST TIME ON THE MARKET! Located in the highly desirable Indian Ridge Estates, this meticulously maintained all-brick ranch offers an incredible combination of space, quality, and amenities both inside and out. Situated on a corner lot this 5-bedroom, 3.5-bath home is designed for comfortable living and entertaining. The home features Pella windows and doors with internal blinds, geothermal heating and cooling, an oversized attached garage, plus a detached two-bay garage with additional loft storage. Step outside to enjoy the beautifully maintained, extensive landscaping, in-ground pool w/ retractable cover, and screened-in, covered patio overlooking the pool area, with convenient walkout access from the finished basement. Inside, the finished lower level offers an abundance of additional living space, including a custom-built playhouse, custom bar area, and a dedicated safe room. A rare opportunity to own a home with this much space,character,and functionality in Indian Ridge Estate!
| Elementary School | High School |
|---|---|
| Aurora Elementary Elementary School | South Dearborn High High School |
| Price History | |
|---|---|
| 11/2/2026 | Listed $753,500 |
General Features
| Living Area | 4793.00 |
|---|---|
| Road Frontage | 0.00 |
| Sewer | Grinder Pump,Public Sewer |
| Heating | Geothermal |
| Cooling | Geothermal |
| Roof | Shingle |
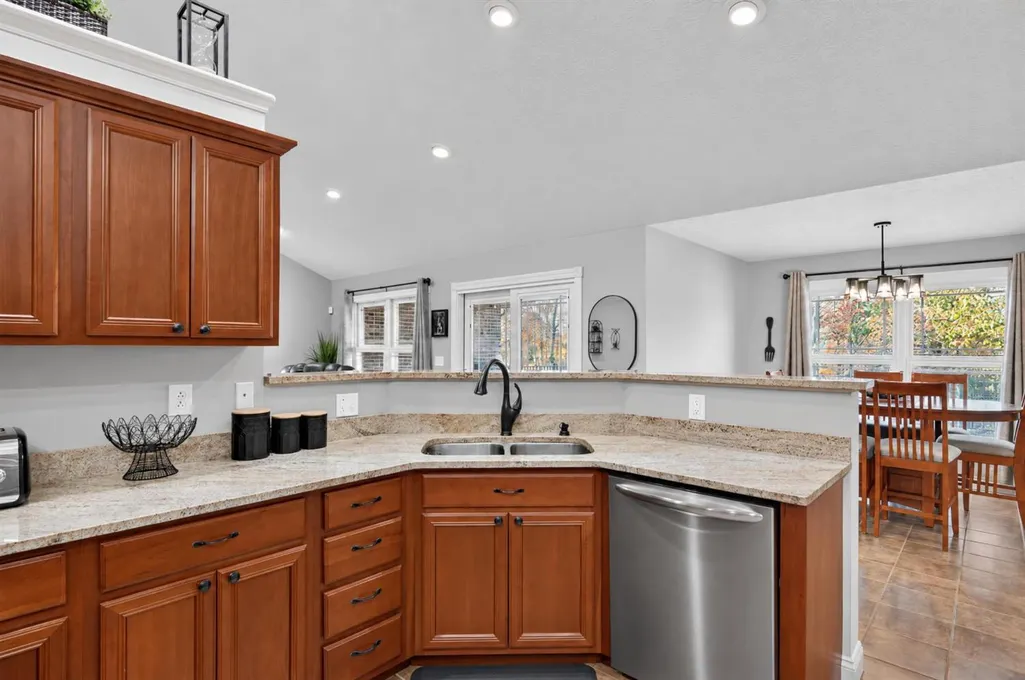
| Appliances | Water Softener,Dishwasher,Double Oven,Electric Cooktop,Garbage Disposal,Microwave,Other,Refrigerator |
| Garage Spaces | 3.00 |
| Gas Y/N | None |
| Architectural Style | Ranch |
| Pool Features | Automated Cover,Diving Board,Heated,In-Ground |
| Construction Materials | Brick |
| Year Built | 2011 |
| Electric | Backup Generator |
| New Construction | No |
| Subdivision | Aurora |
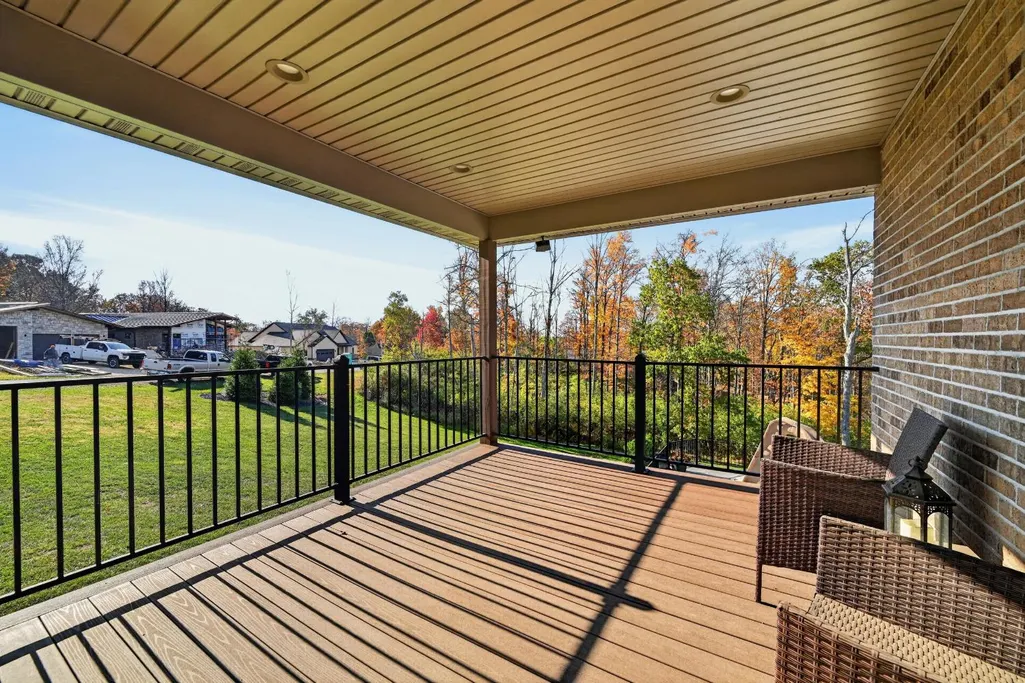
| View | Other,Wooded |
| Levels | Two |
| Lot Number | 73 |
| Property Subtype | Single Family |
| Parcel Number | 15-07-31-400-032.000-002 |
| Auction | No |
| Carport Spaces | 0.00 |
| County | Dearborn |
| Property Type | Residential |
| HOA | No |
| Suburb | Aurora |
| Garage Y/N | Yes |
| Full Baths | 3 |
| Status | Active |
| City | Aurora |
| High School District | South Dearborn |
| MLS Area | Center |
| Lot Size Units | Acres |
| Lot Size Square Feet | 41382.00 |
| Flex Rooms | Bonus Room,Other,Screened Porch,Sitting Area,Workshop |
| School Name 1 | Aurora Elementary |
| School Name 2 | South Dearborn High |
| PUD Y/N | No |
| School Type 2 | High School |
| School Type 1 | Elementary School |
Interior Features
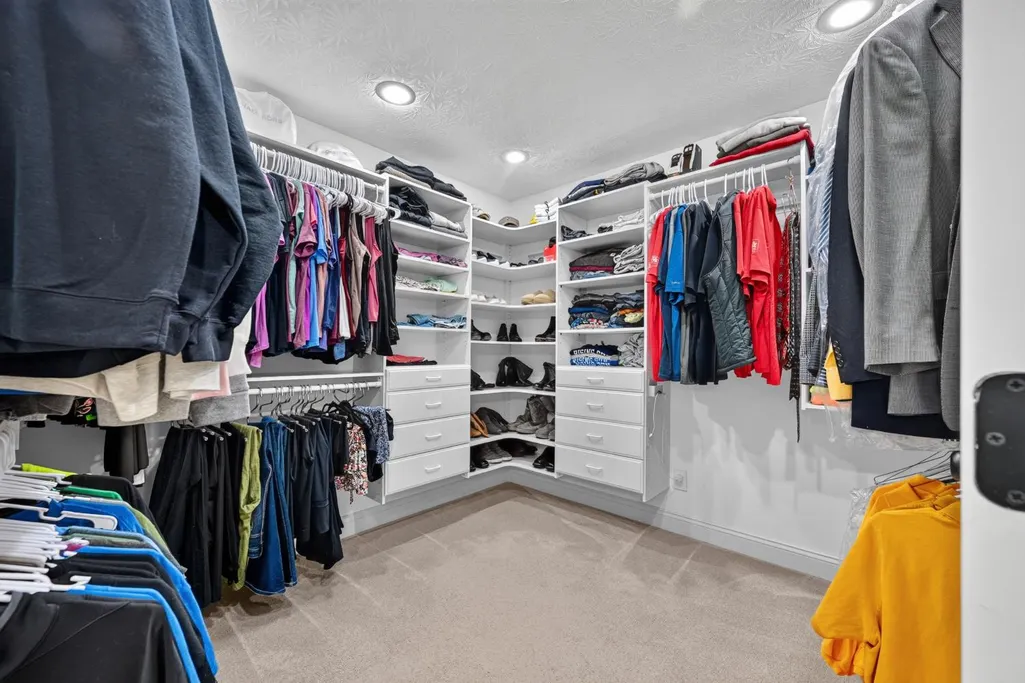
| Interior Amenities | 9Ft + Ceiling,Built-Ins,Other,Vaulted Ceiling,Walk-In Closet(s) |
|---|---|
| Basement | Full |
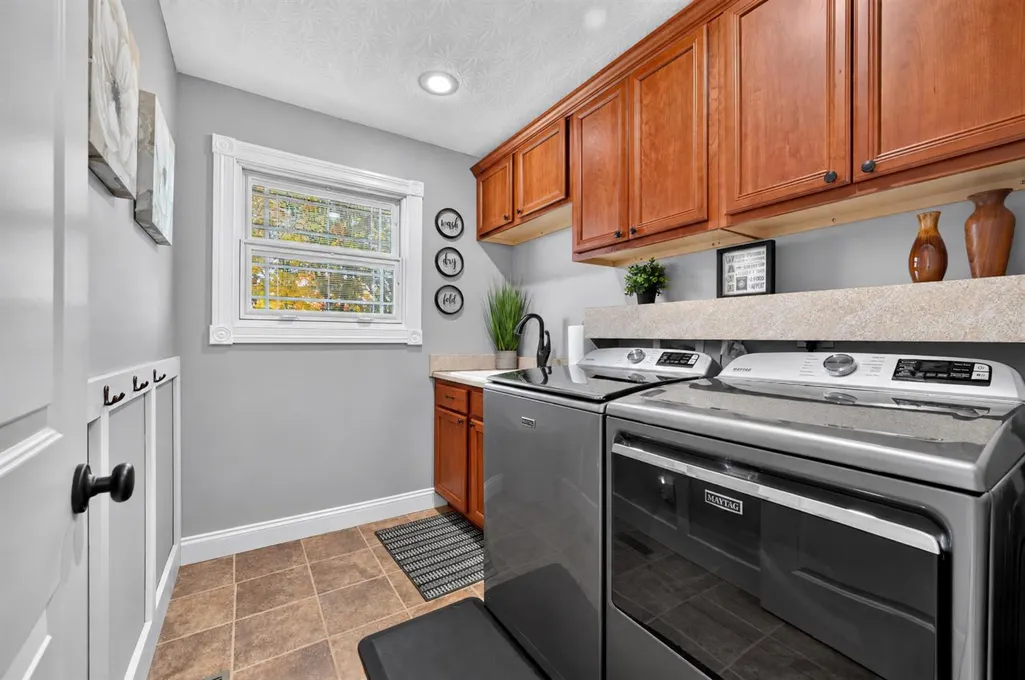
| Laundry Room | 8x6 Level: 1 |
| Formal Dining Room | No |
| Family Room | 48x26 Level: B |
| Living Room | 18x18 Level: 1 |
| Dining Room | Other |
| Bath 1 Level | 1 |
| Bath 3 Level | 1 |
| Bath 2 Level | 1 |
| Foyer | Open Foyer,Tile Floor |
| Entry Area | 40.0000 |
| Entry | 8x5 Level: 1 |
| Basement Features | Built-Ins,Finished,Other,Walkout |
| Bath 4 Level | Basement |
| Basement (Y/N) | Yes |
| Window Features | Other |
| Half Baths | 1 |
| Total Bedrooms | 5 |
| Bath 4 | Full |
| Bath 3 | Partial |
| Bath 2 | Full |
| Bath 1 | Full |
| Kitchen Dimensions | 14.00 x 12.00 |
| RoomOther4Dimensions | 19.00 x 7.00 |
| RoomOther4Description | 19x7 Level: B |
| RoomOther3Dimensions | 15.00 x 13.00 |
| RoomOther3Description | 15x13 Level: B |
| RoomOther2Dimensions | 10.00 x 8.00 |
| RoomOther2Description | 10x8 Level: B |
| RoomOther1Dimensions | 16.00 x 11.00 |
| RoomOther1Description | 16x11 Level: B |
| RoomLivingDimensions | 18.00 x 18.00 |
| Kitchen Features | Marble/Granite/Slate,Other,Tile Floor,Wood Cabinets |
| RoomFamilyDimensions | 48.00 x 26.00 |
| RoomDiningDimensions | 10.00 x 9.00 |
| Total Baths | 4 |
| Water Heating | Electric |
| Total Finished SF | 4793 |
| Total Basement SF | 2573 |
| RoomSunLength | 0.00 |
| RoomSunWidth | 0.00 |
| RoomSunDimensions | 0.00 x 0.00 |
| RoomSunArea | 0.0000 |
| Laundry Level 1 | Yes |
| Below Grade Fin SF | 2220 |
| Bedroom 4 Dimensions | 13.00 x 12.00 |
| Bedroom 2 Dimensions | 14.00 x 12.00 |
| Kitchen Area | 168.0000 |
| Kitchen Description | 14x12 Level: 1 |
| Kitchen Length | 14.00 |
| Kitchen Width | 12.00 |
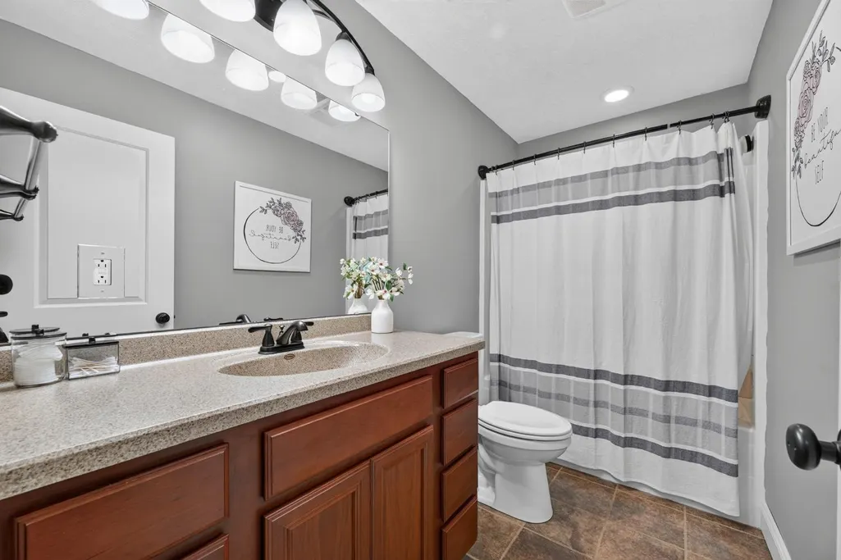
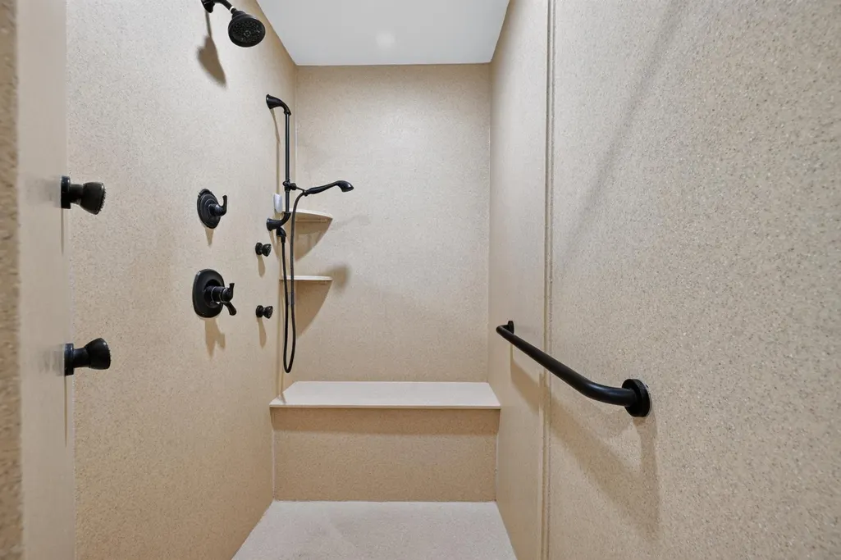
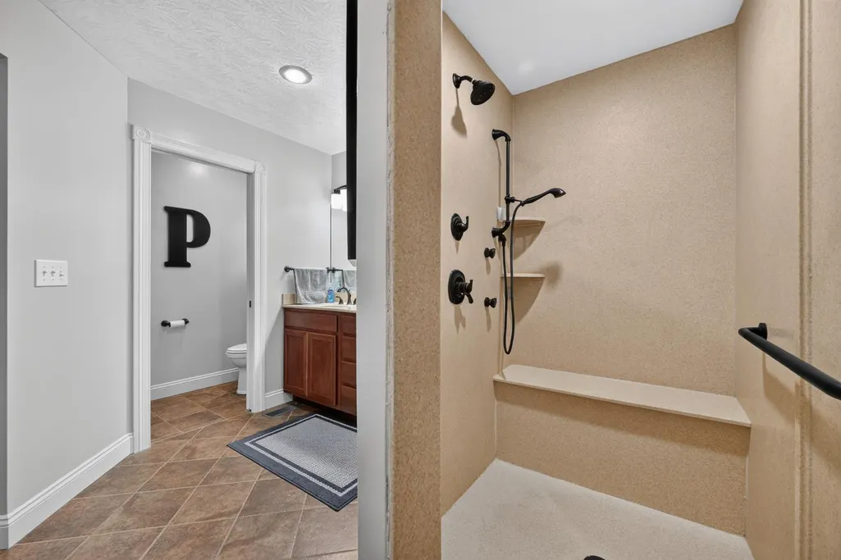
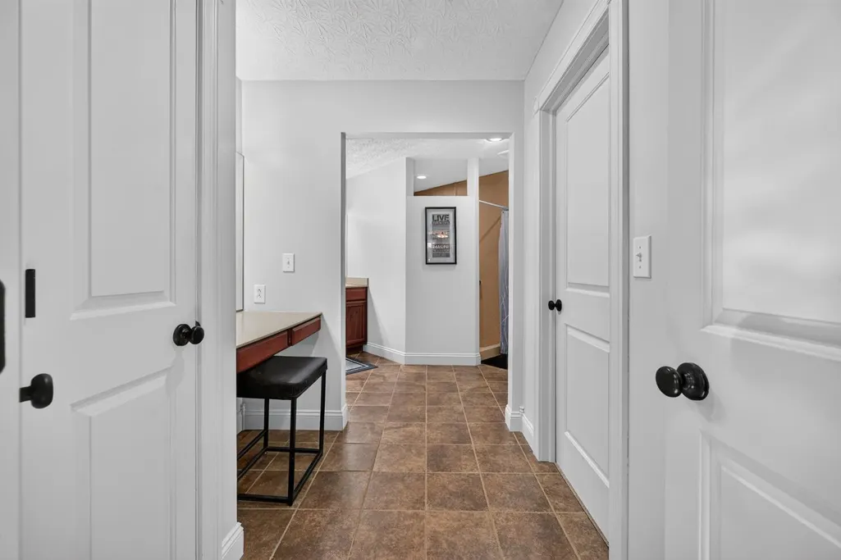
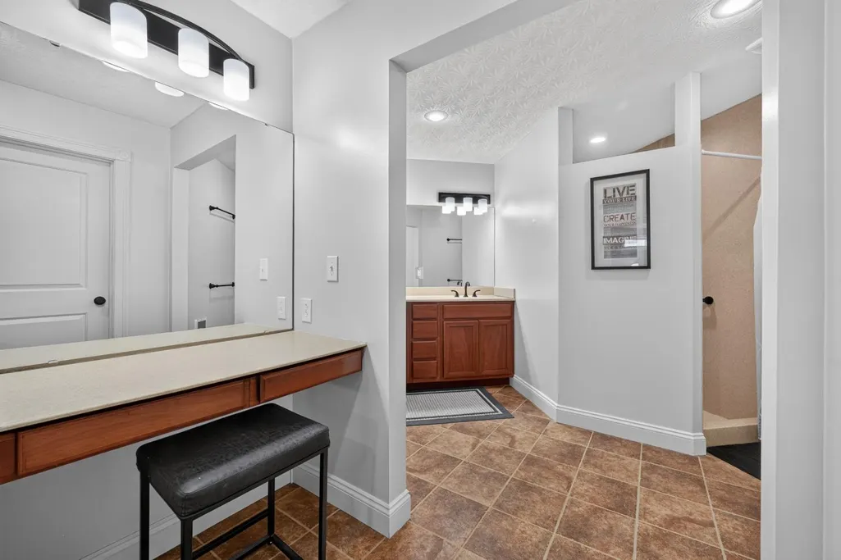
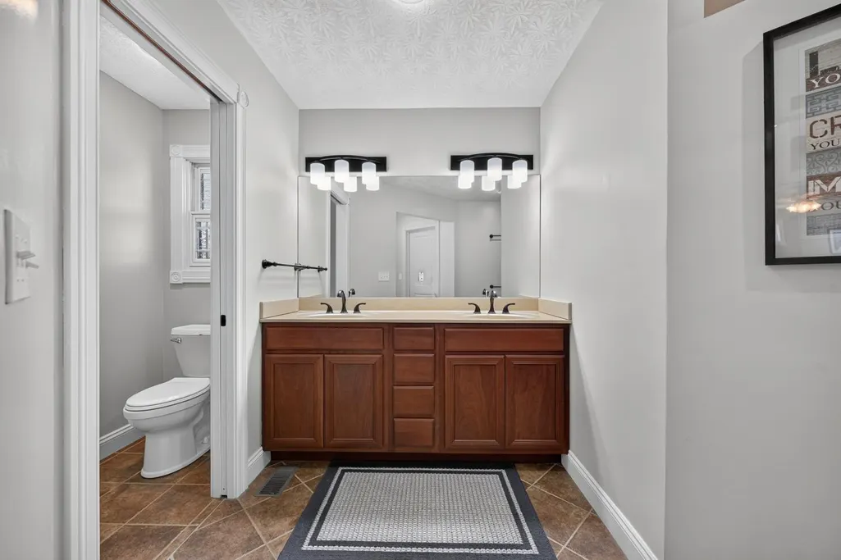
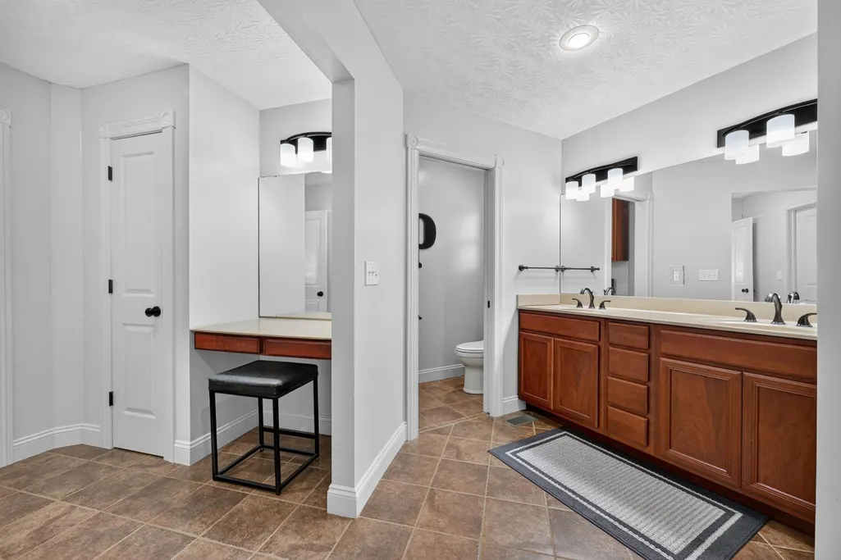
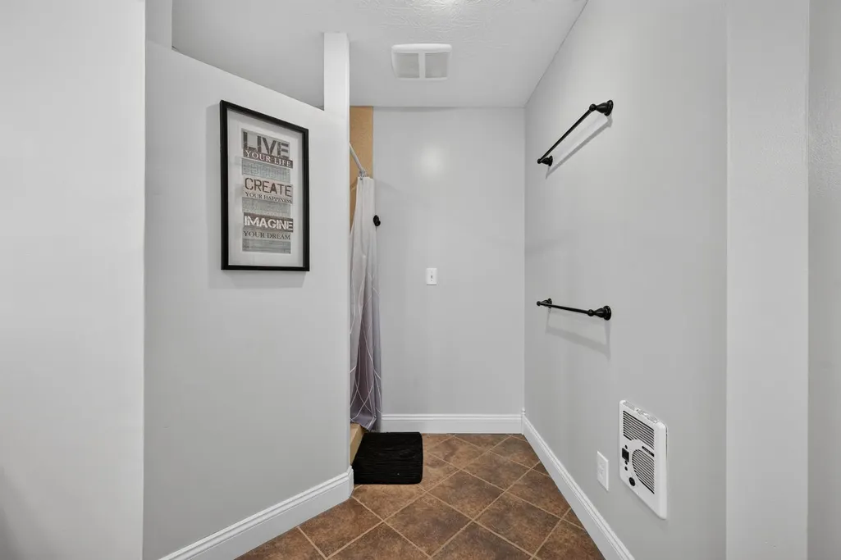
| Master Bathroom Features | Built-Ins,Double Vanity,Other,Shower,Tile Floor |
| Laundry Features | None |
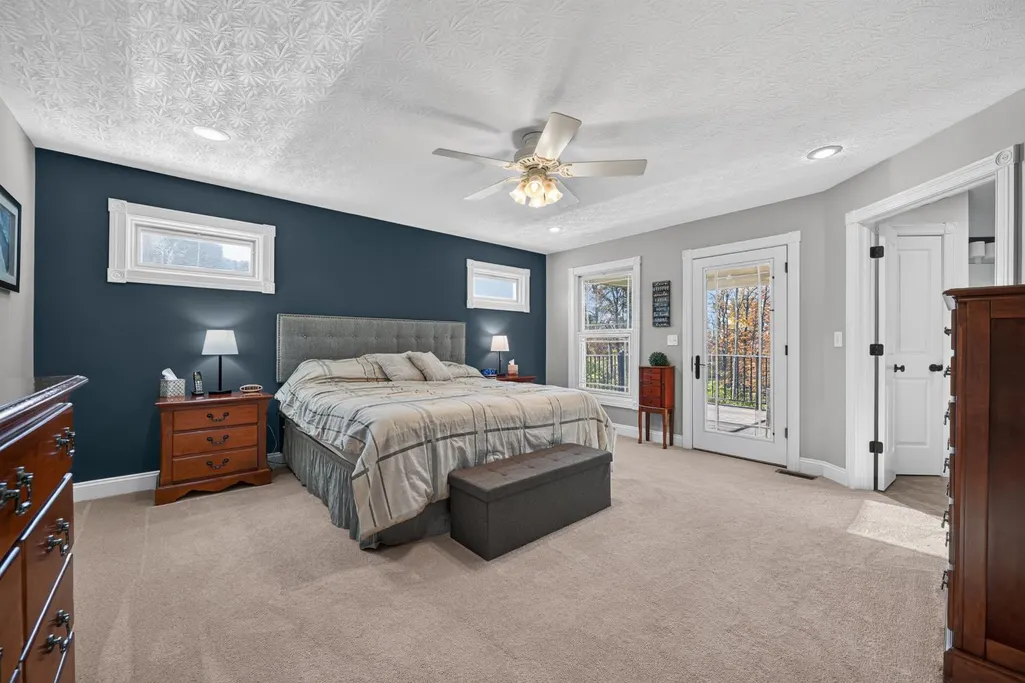
| Primary on Main | 168.0000 |
| Second Bedroom Length | 14.00 |
| Second Bedroom Width | 12.00 |
| Bedroom 3 Area | 120.0000 |
| Bedroom 3 Length | 12.00 |
| Bedroom 3 Width | 10.00 |
| Bedroom 4 Area | 156.0000 |
| Bedroom 4 Length | 13.00 |
| Bedroom 4 Width | 12.00 |
| Family Room Area | 1248.0000 |
| Primary Bedroom Area | 256.0000 |
| Bedroom 5 Width | 11.00 |
| Bedroom 5 Length | 13.00 |
| Bedroom 5 Area | 143.0000 |
Exterior Features
| Buildings | Other |
|---|---|
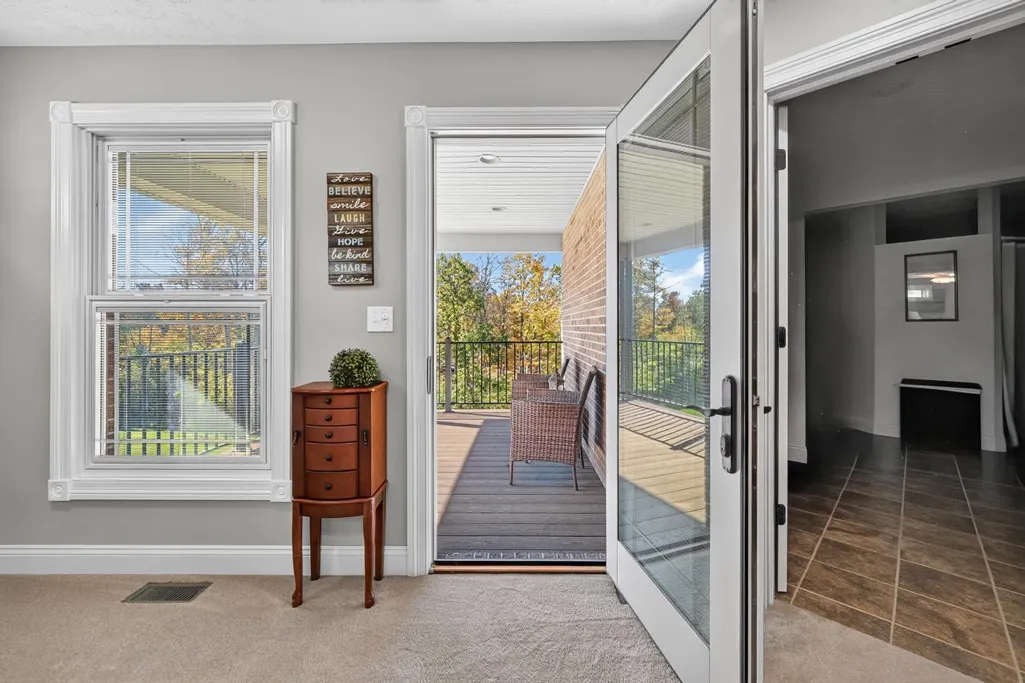
| Exterior Amenities | Balcony,Entertain Ctr,Other |
| Fencing | Metal |
| Driveway Type | Concrete |
| Parking Features | Oversized,Garage Attached,Garage Detached,With Electric,With Workshop |
| Water Source | Public |
| Garage Dimensions | 36x23 |
| Lot Dimensions | .95 Acres |
| Parking Features | Driveway,Garage Door Opener |
| Pool (Y/N) | Yes |
| Land Description | Corner Lot,Cul-De-Sac,Landscaping |
| Foundation Details | Poured |
| Garage Door Height | 10 ft |
| Lot Size Acres | 0.9500 |
| Wooded Area | 0.00 |
| Road Surface Type | Paved |
| Waterfront Y/N | No |
| Road Frontage Type | Paved Road |
| Pasture Area | 0.00 |
| Pond/Lake Y/N | No |
| Fencing Y/N | Yes |
Amenities
- Foreclosure
- Views
- Short Sale
- New Construction
- Adult 55+
- Lease To Own
- No HOA Fees
- Furnished
- Primary On Main
- Air Conditioning
- Seller Finance
- Green
- Fixer Upper
- Horse
- Golf
- Fireplace
- Deck
- Garage
- Basement
- Pool
Property vs Single Family Average in 47001
Price
Year Built
 Copyright © MFRMLS.com All information deemed reliable but not guaranteed. All properties are subject to prior sale, change or withdrawal. Neither listing broker(s) or information provider(s) shall be responsible for any typographical errors, misinformation, misprints and shall be held totally harmless. Listing(s) information is provided for consumers personal, non-commercial use and may not be used for any purpose other than to identify prospective properties consumers may be interested in purchasing. Information on this site was last updated Last updated on November 3, 2026 4:51 PM UTC The listing information on this page last changed on Last updated on November 3, 2026 4:51 PM UTCd. The data relating to real estate for sale on this website comes in part from the Internet Data Exchange program of MFR MLS.
All information deemed reliable but not guaranteed. All properties are subject to prior sale, change or withdrawal. Neither listing broker(s) or information provider(s) shall be responsible for any typographical errors, misinformation, misprints and shall be held totally harmless. Listing(s) information is provided for consumers personal, non-commercial use and may not be used for any purpose other than to identify prospective properties consumers may be interested in purchasing.
Updated on November 3, 2026 4:51 PM UTC
 © 2026 Dayton Area Board of Realtors. All rights reserved. Information deemed to be reliable but not guaranteed. The data relating to real estate for sale on this website comes from Dayton Area Board of Realtors and the Broker Reciprocity Program.sm. Real estate listings held by brokerage firms other than Pivot Realty Group are marked with the BR logo and detailed information about them includes the name of the listing brokers. Listing broker has attempted to offer accurate data, but buyers are
 Data last updated: November 3, 2026 4:55 PM UTC and updating occurs daily
 The data relating to real estate for sale on this web site comes in part from the Internet Data Exchange Program of Metro Search, Inc. Real estate listings held by brokerage firms other than Pivot Realty Group are marked with the Internet Data Exchange logo or the Internet Data Exchange thumbnail logo and detailed information about each listing includes the name of the listing broker.
© 2026 Metro Search, Inc.
 The data relating to real estate for sale on this web site comes
in part from the Broker Reciprocity™ program of the Multiple
Listing Service of Greater Cincinnati. Real estate listings held by
brokerage firms other than Pivot Realty Group are marked with the MLS ™ logo
(the small logo to the left) and detailed information about them includes
the name of the listing brokers. The information herein is furnished by the property owner in good faith
 All information deemed reliable but not guaranteed. All properties are subject to prior sale, change or withdrawal. Neither listing broker(s) or information provider(s) shall be responsible for any typographical errors, misinformation, misprints and shall be held totally harmless. Listing(s) information is provided for consumers personal, non-commercial use and may not be used for any purpose other than to identify prospective properties consumers may be interested in purchasing. The data relating
 All information deemed reliable but not guaranteed and should be independently verified. All properties are subject to prior sale, change or withdrawl. Neither listing broker(s) nor SE IN BD REALTORS shall be held responsible for typographical errors, misinformation, misprints and shall be held totally harmless.
